<-- style PDP --> 1 Cadillac Drive, Guelph - Single Family Residence for sale for $715,000
  • new
  • for sale

1 Cadillac Drive

Guelph, ON, N1E 2B4 - St. George's

$715,000

  • Neighbourhood

    St. George's

  • Major Intersection

  • Listed Since: 2 day(s)

  • Last update: today

Overview

  • Property Type

    Single Family Residence, Bungalow

  • Bedrooms

    3 + 0

  • Bathrooms

    1

  • Basement

    Separate Entrance, Full, Partially Finished

  • Kitchen

    n/a

  • Total Parking

    3 (1 null Garage)

  • Lot Size

    Available Upon Request

  • Taxes

    $5,036.15 (2026)

  • Type

    Freehold

Property Description

Property description for 1 Cadillac Drive, Guelph

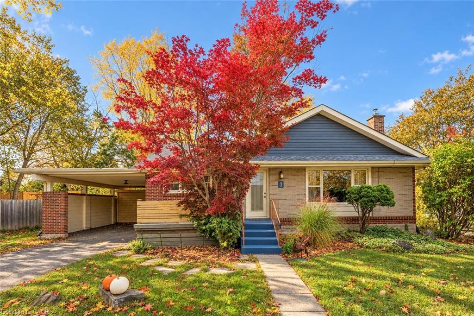
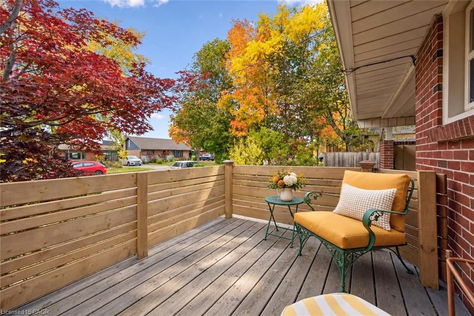
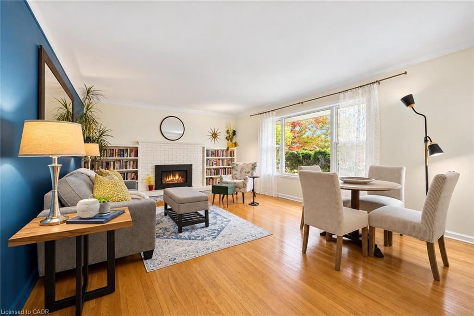
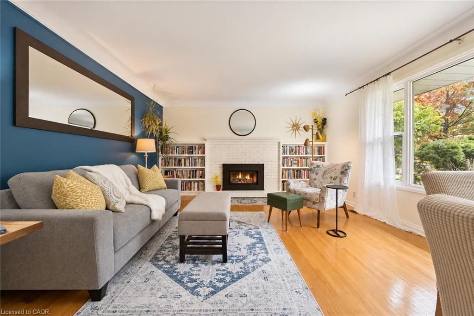
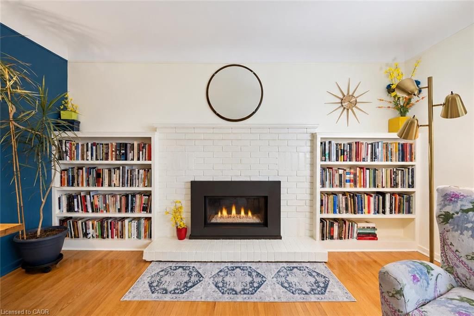
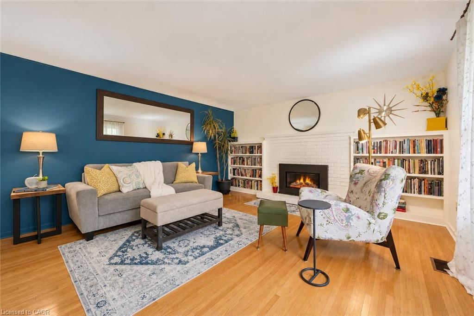
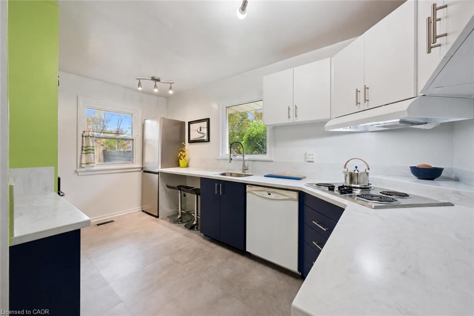
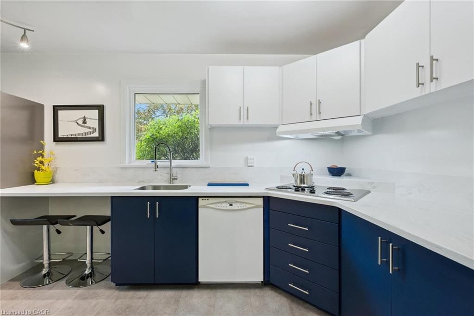
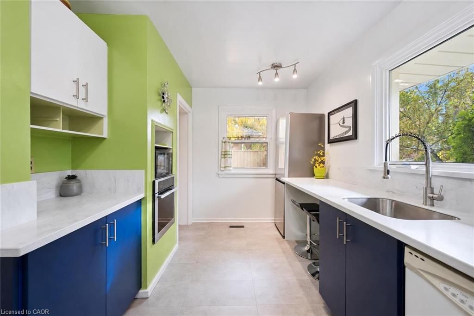
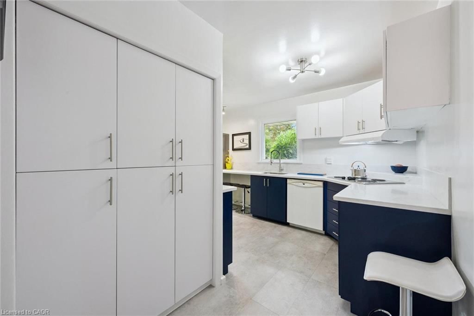
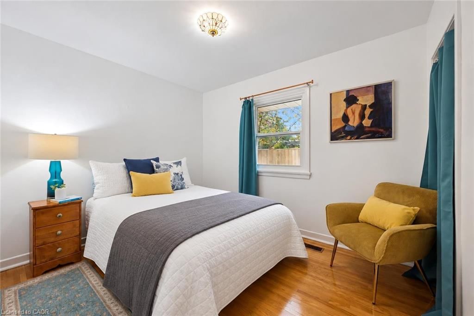
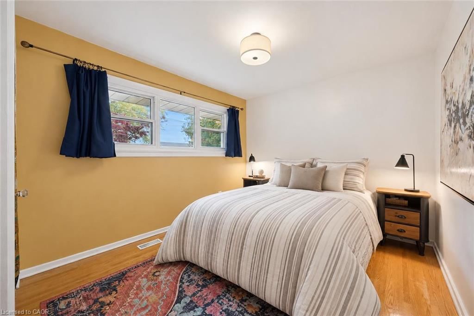
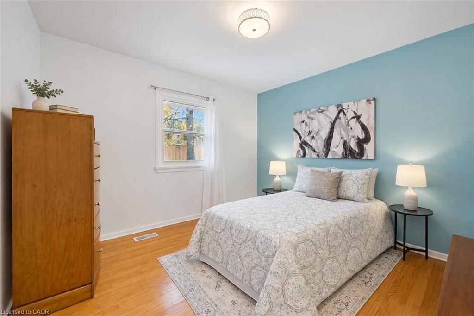
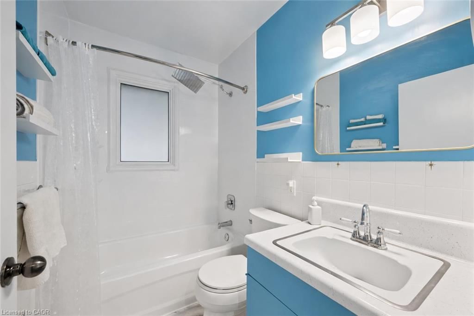
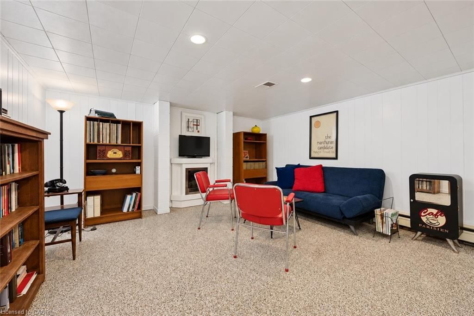
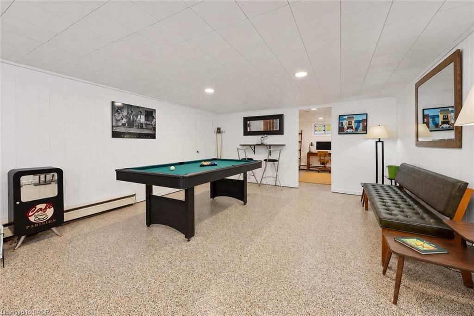
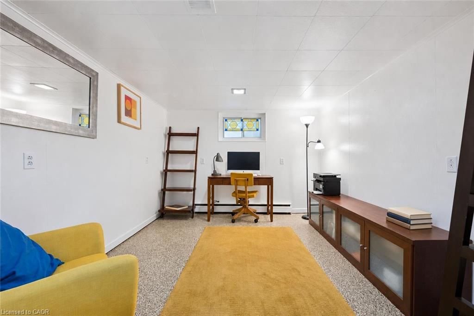
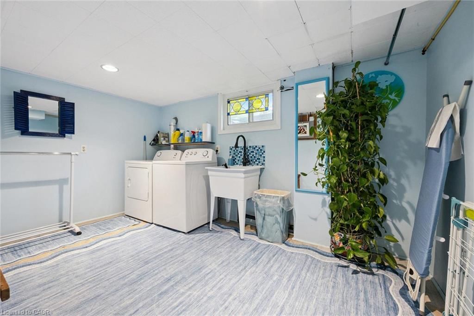
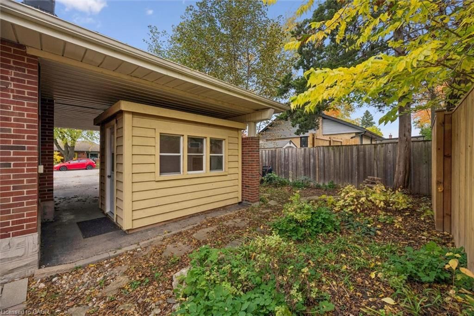
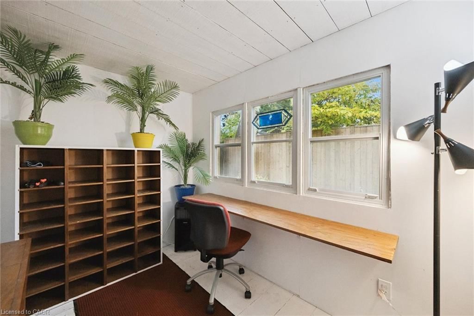
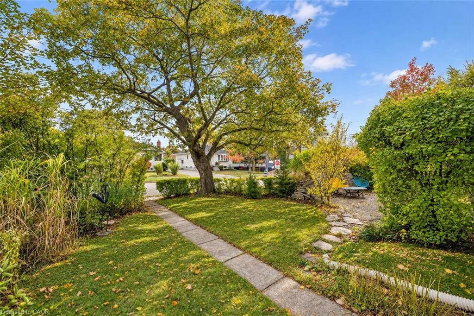
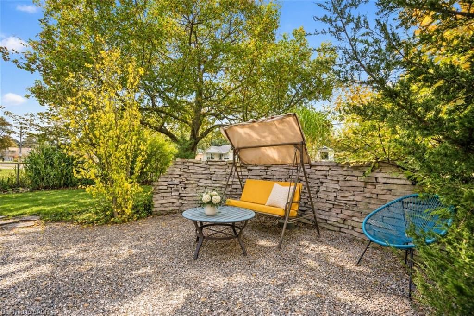
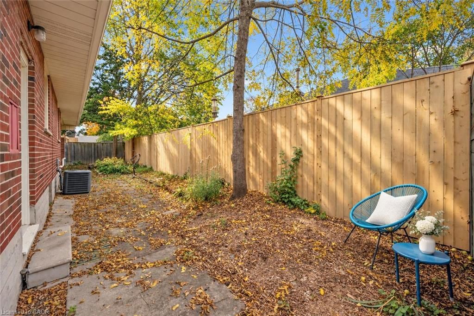
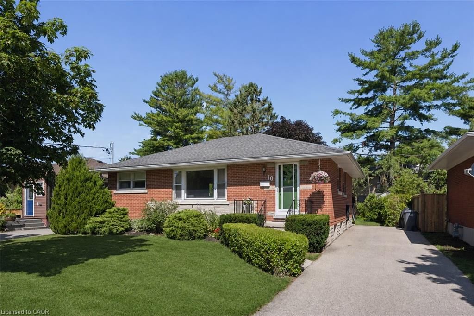
1 Cadillac Dr is a 3-bdrm brick bungalow nestled on lush, landscaped corner lot in highly desirable & beloved St George's Park neighbourhood! This bright, warm home blends thoughtful updates W/midcentury modern features & privacy. Excellent choice for first-time buyers or families & this home offers investment potential W/sep ent to the bsmt. Step into tiled entry & discover a spacious living/dining room W/hardwood, picture window that fills space W/natural light & gas fireplace framed by B/I bookshelves. The 2-window kitchen has been refreshed W/Corian counters, refaced cabinetry W/wall of pantry storage & new appliances. Both the kitchen & living room were prof. painted in 2025. All 3 bdrms have hardwood & are generously sized. Original tub & shower were replaced in 4pc bathroom while the sink was retained for its vintage charm. Partially finished bsmt W/sep ent offers retro rec room with a pool table. Plus a versatile bonus room that would make an excellent office or gym. Laundry room has a new washer & dryer 2025 & large enough to include a second bathroom down the road. Utility room has lots of B/I shelving & epoxy-finished floor for easy maintenance. Property has new 7ft fence at the back & an existing fence along the side easily gated off for pets & kids to play securely. Mature trees & grasses offer a sense of park-like serenity. And the insulated, wired 7x10 shed W/narrow B/I desk can been used as studio, office or storage. The carport shelters 1 car from snow & driveway can fit 2 more cars. Recent updates: refaced kitchen cabinets 2026, back fence 2025, counters 2025, B/I bookcases 2024, attic insulation to R60 (2024), front porch 2023, new windows 2022, furnace 2019, carport roof 2019 W/10yr warranty & house roof 2018 W/20yr warranty. Around the corner from King George School, close to John Ross High School & 2 blocks to St George's Park W/tennis & pickleball courts, playground & open green space. Walk downtown to restaurants, cafes, GO Transit & shopping

Listed by Re/Max Real Estate Centre Inc.

  • MLS #

    40870596

  • Sq. Ft

    1722

  • Sq. Ft. Source

    MLS

  • Lot Irregularities

    n/a

  • Year Built

    1954

  • Pool

    n/a

  • Drive

    n/a

  • Garage

    n/a

  • Total Parking

    3

  • Family Room

    n/a

  • Den

    n/a

  • Exterior

    Brick

  • Fireplace

    1

  • Roof

    Asphalt Shing

  • Foundation

    Poured Concrete

  • Elevator

    n/a

  • Water View

    n/a

  • Laundry Level

    n/a

  • Heat

    Forced Air, Natural Gas

  • A/C

    Central Air

  • Water

    Municipal

  • Water Supply

    n/a

  • Sewers

    n/a

  • Central Vac

    n/a

  • Bathroom

    false Main level

    4-Piece

  • Office

    11.07 x 10 ft Basement level

  • Living Room

    23.06 x 14 ft Main level

  • Bedroom

    10.11 x 8.1 ft Main level

  • Bedroom Primary

    13.08 x 10 ft Main level

  • Dining Room

    4.57 x 2.06 ft Main level

  • Laundry

    13 x 8.09 ft Basement level

  • Bedroom

    11.02 x 10.09 ft Main level

  • Kitchen

    12.03 x 8.03 ft Main level

  • Utility Room

    5.04 x 3 ft Basement level

  • Recreation Room

    25 x 14 ft Basement level

  • MLS #

    40870596

  • Sq. Ft

    1722

  • Sq. Ft. Source

    MLS

  • Lot Irregularities

    n/a

  • Year Built

    1954

  • Pool

    n/a

  • Drive

    n/a

  • Garage

    n/a

  • Total Parking

    3

  • Family Room

    n/a

  • Den

    n/a

  • Exterior

    Brick

  • Fireplace

    1

  • Roof

    Asphalt Shing

  • Foundation

    Poured Concrete

  • Elevator

    n/a

  • Water View

    n/a

  • Laundry Level

    n/a

  • Heat

    Forced Air, Natural Gas

  • A/C

    Central Air

  • Water

    Municipal

  • Water Supply

    n/a

  • Sewers

    n/a

  • Central Vac

    n/a

  • Bathroom

    false Main level

    4-Piece

  • Office

    11.07 x 10 ft Basement level

  • Living Room

    23.06 x 14 ft Main level

  • Bedroom

    10.11 x 8.1 ft Main level

  • Bedroom Primary

    13.08 x 10 ft Main level

  • Dining Room

    4.57 x 2.06 ft Main level

  • Laundry

    13 x 8.09 ft Basement level

  • Bedroom

    11.02 x 10.09 ft Main level

  • Kitchen

    12.03 x 8.03 ft Main level

  • Utility Room

    5.04 x 3 ft Basement level

  • Recreation Room

    25 x 14 ft Basement level

Thinking of Selling?

Find Out Your Home’s Value in Today’s Market!

No Email or Signup is required to view your home estimate.

estimate your home value

Contact Manoj Kukreja

Sales Representative,
Century 21 People’s Choice Realty Inc.,
Brokerage
(647) 576 - 2100

Manoj profile avatar

Open house for 1 Cadillac Drive, Guelph
Property Open House

Mortgage Calculator

This data is for informational purposes only.

Mortgage Payment per month

Principal Amount

Interest

Total Payable

Amortization

Amortization

Closing Cost Calculator

This data is for informational purposes only.

Closing Cost Total for this property

Total Cash flow for purchasing this property

Down Payment(%)*
Additional information

Provincial Land Transfer Tax

Ontario Land Transfer Tax Rebate

Toronto Land Transfer Tax

Toronto Land Transfer Tax Rebate

PST on CMHC Insurance Premium

Lawyer Fees

$2,825

Government Registration Fee's

$164

Title Insurance

Closing Cost Total

Total Cash flow for purchasing this property

Provincial Land Transfer Tax

Ontario Land Transfer Tax Rebate

Toronto Land Transfer Tax

Toronto Land Transfer Tax Rebate

PST on CMHC Insurance Premium

Lawyer Fees

$2,825

Government Registarion Fee's

$164

Title Insurance

Down Payment(%)*

* A down payment of less than 20% is permitted only for first-time home buyers purchasing their principal residence. The minimum down payment required is 5% for the portion of the purchase price up to $500,000, and 10% for the portion between $500,000 and $1,500,000. For properties priced over $1,500,000, a minimum down payment of 20% is required.

Thinking of Selling?

Find Out Your Home’s Value in Today’s Market!

No Email or Signup is required to view your home estimate.

estimate your home value

Contact Manoj Kukreja

Sales Representative, Century 21 People’s Choice Realty Inc., Brokerage
(647) 576 - 2100

Manoj profile avatar

Recent Sold Listings in St. George's, Guelph

Popular Cities